Preparing the 3D scene…
Drag to orbit · Scroll or pinch to zoom
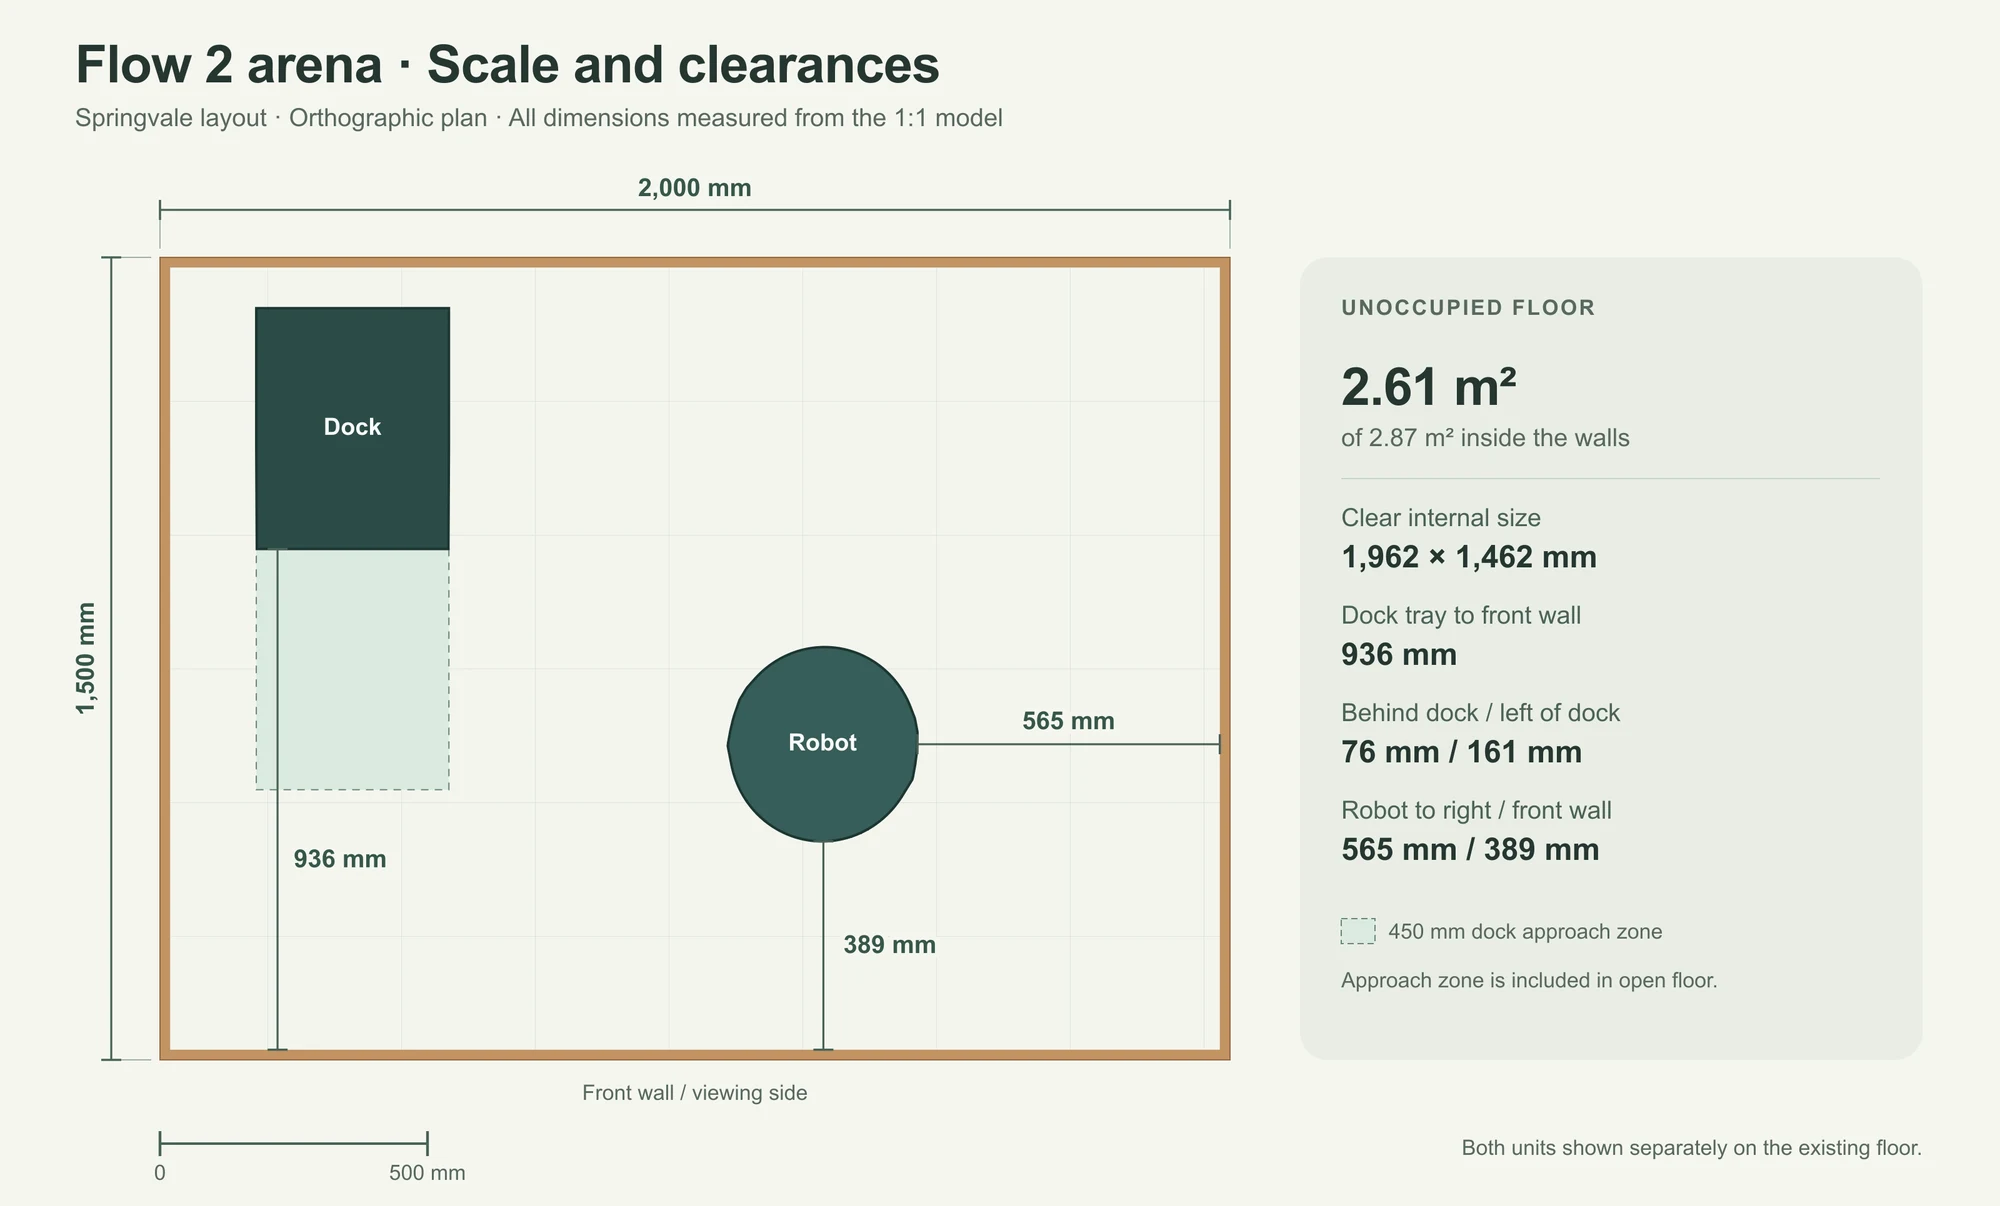
Scale and clearances
The dock is flush against the left and rear timber. Dock depth 460 mm (250 mm cabinet and 210 mm exposed tray). Clearance to the front wall is 1,002 mm. Approximately 2.60 m² of floor remains open.