Preparing the 3D scene…
Drag to orbit · Scroll or pinch to zoom
Scale and clearances
Arena footprint 2,000 × 1,500 mm. Approximately 2.61 m² of floor remains open in this layout.
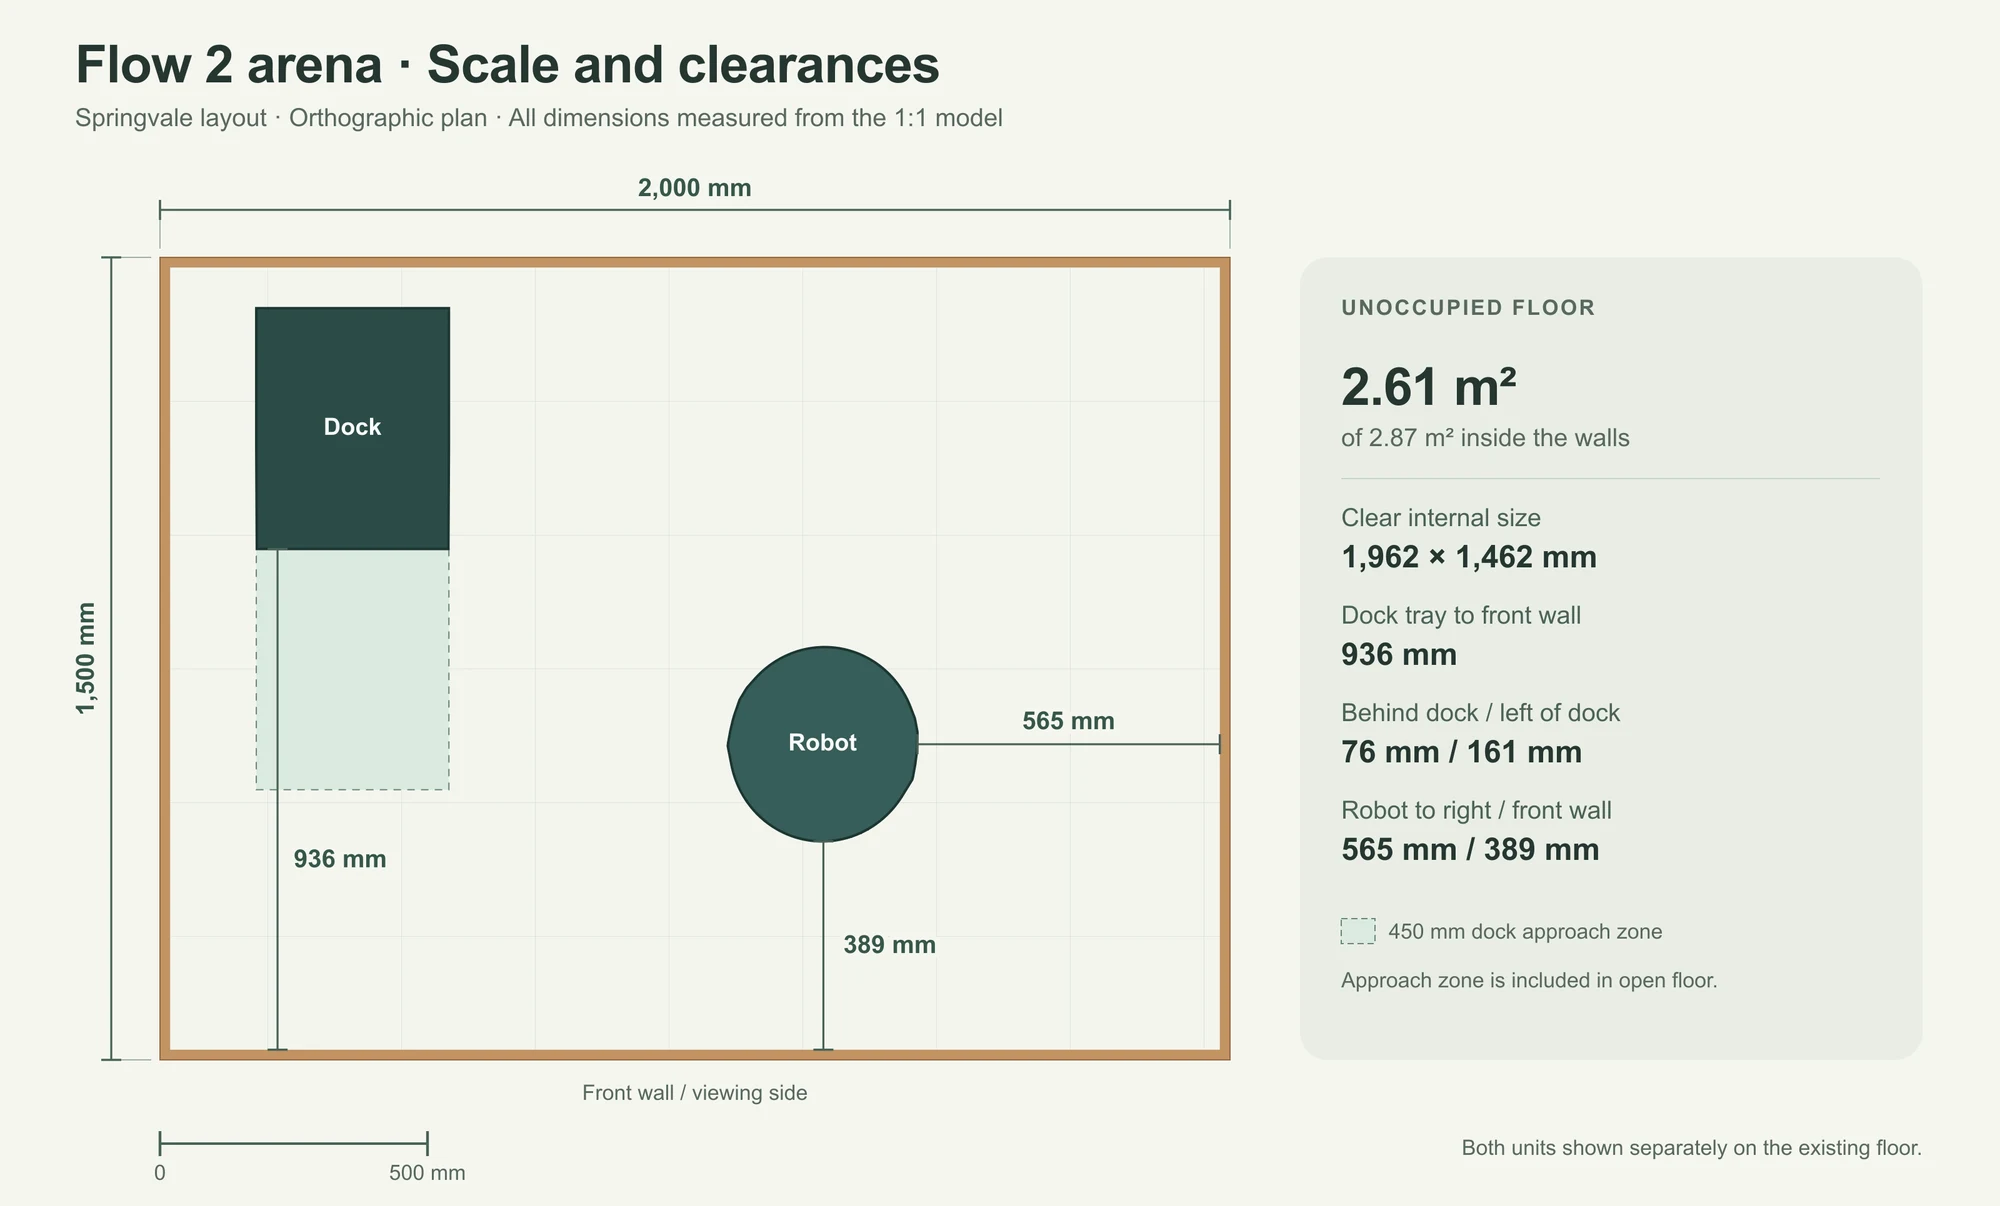
2000 × 1500 mm · Continuous pine walls · Existing store floor
Arena footprint 2,000 × 1,500 mm. Approximately 2.61 m² of floor remains open in this layout.